
Case study
Home Addition and Whole House Remodel
A single story home gutted to the studs, rebuilt as one open plan, and grown with a new block addition.
The owners wanted more house without moving. We demolished the interior, poured footings and built a block addition tied into the existing structure, then rebuilt the inside as a single open plan instead of a set of closed rooms.
- Location
- Miami, FL
- Completed
- 2024
- Scope
- Whole house remodel + addition
- Contractor
- Blank Construction, CGC1533917
Before
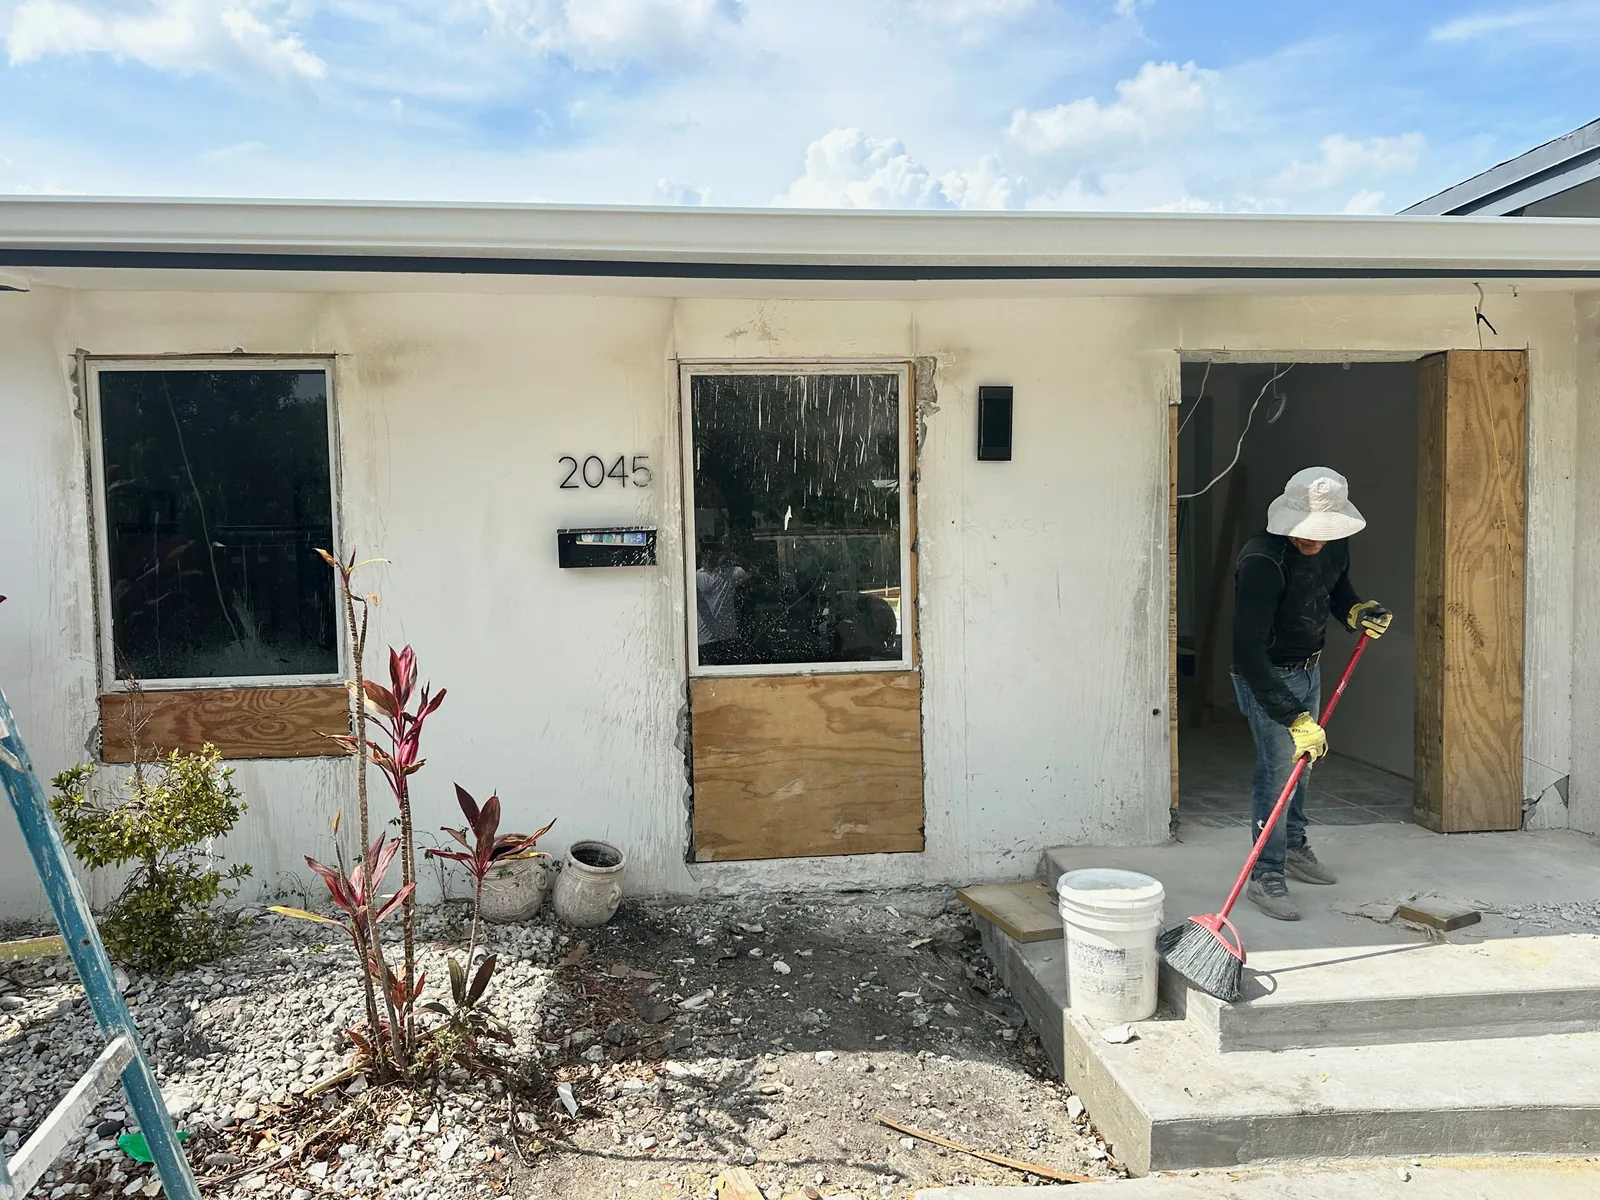
A closed up single story house. Small rooms, low ceilings and no connection between the kitchen, the living area and the backyard.
Structure and addition
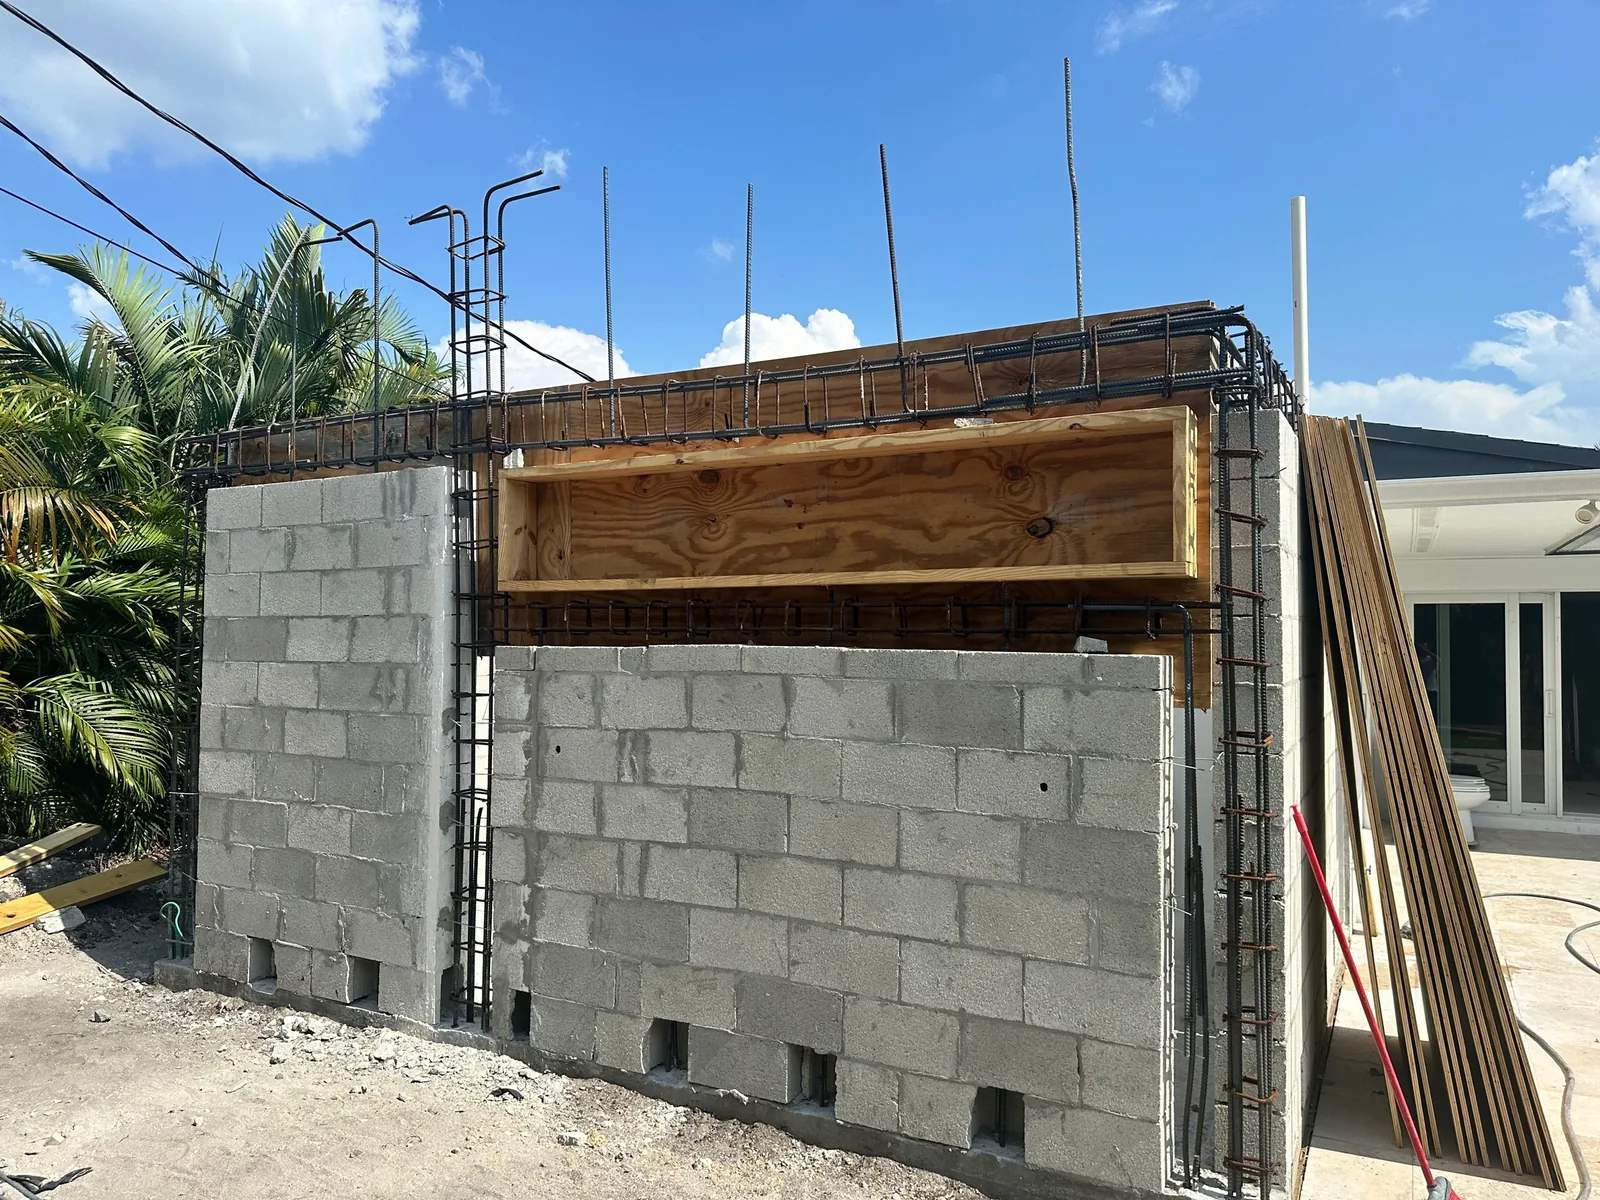
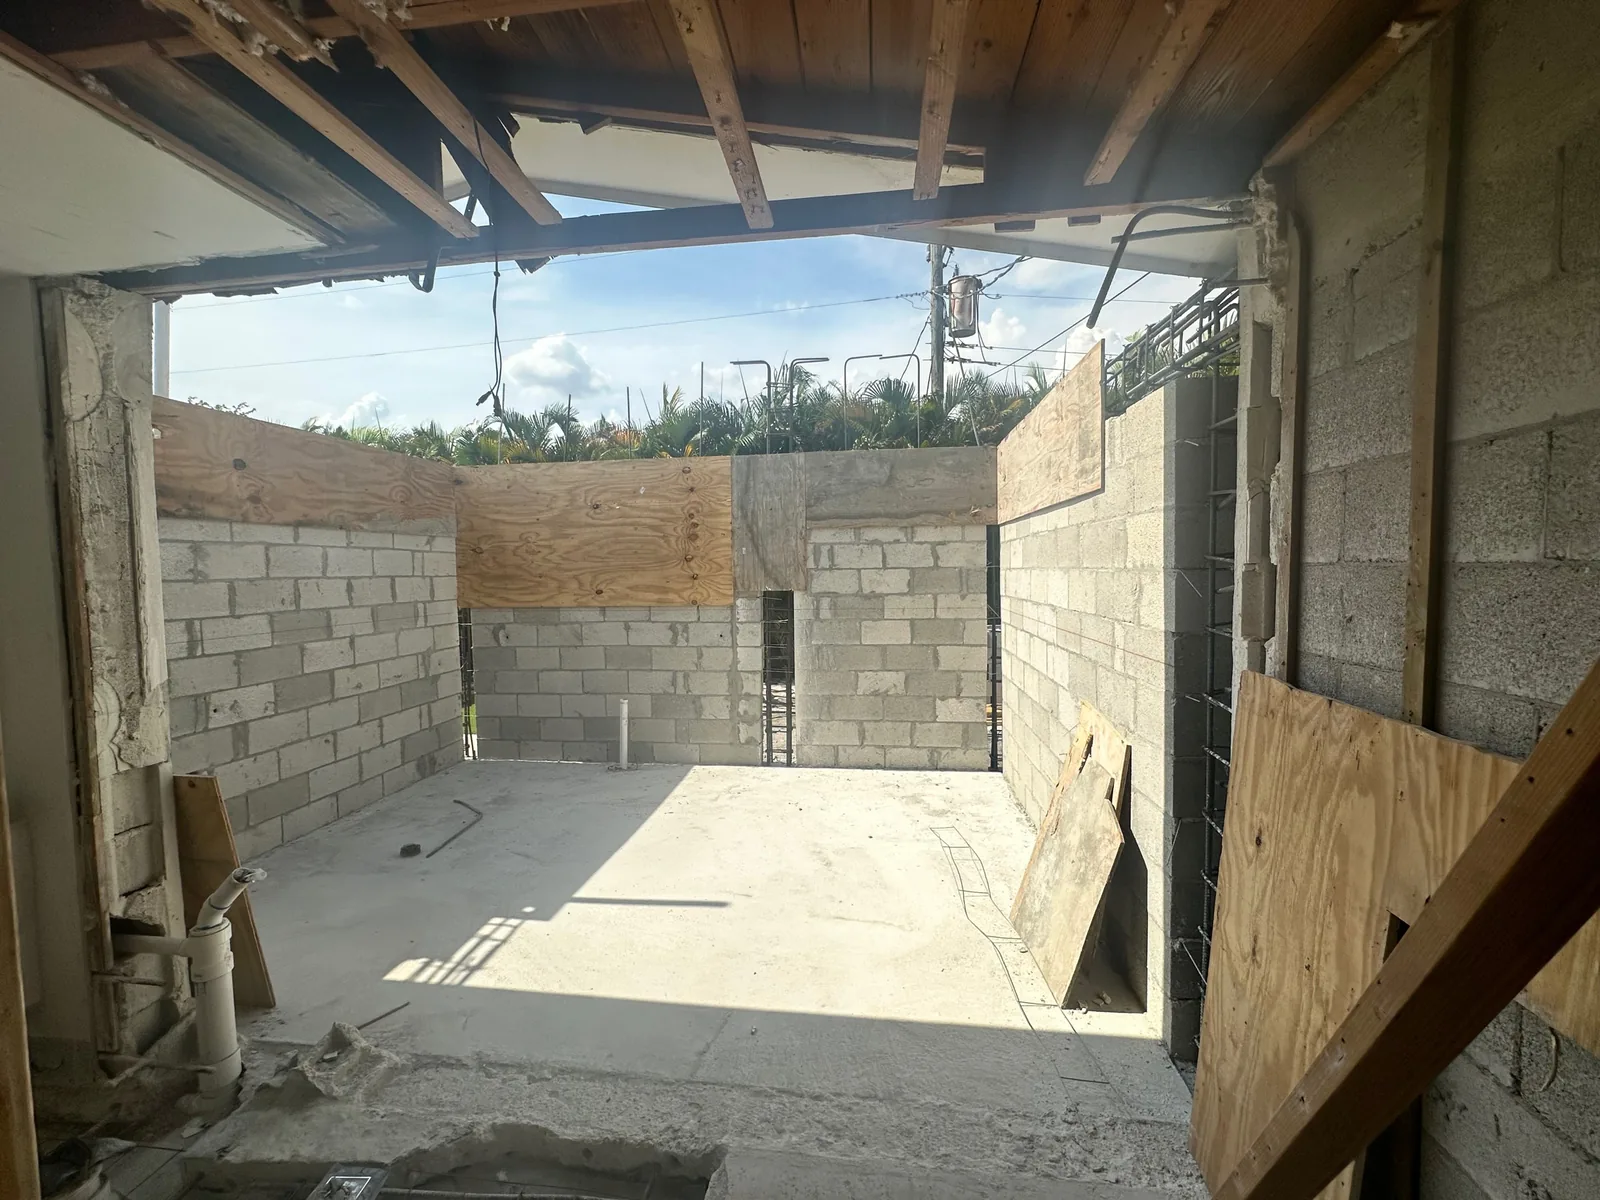
Footings first, then block walls and a tie beam for the addition, keyed into the existing house so the two read as one building rather than a box stuck on the side. Slab poured and roof framed before a single finish went in.
The new plan inside
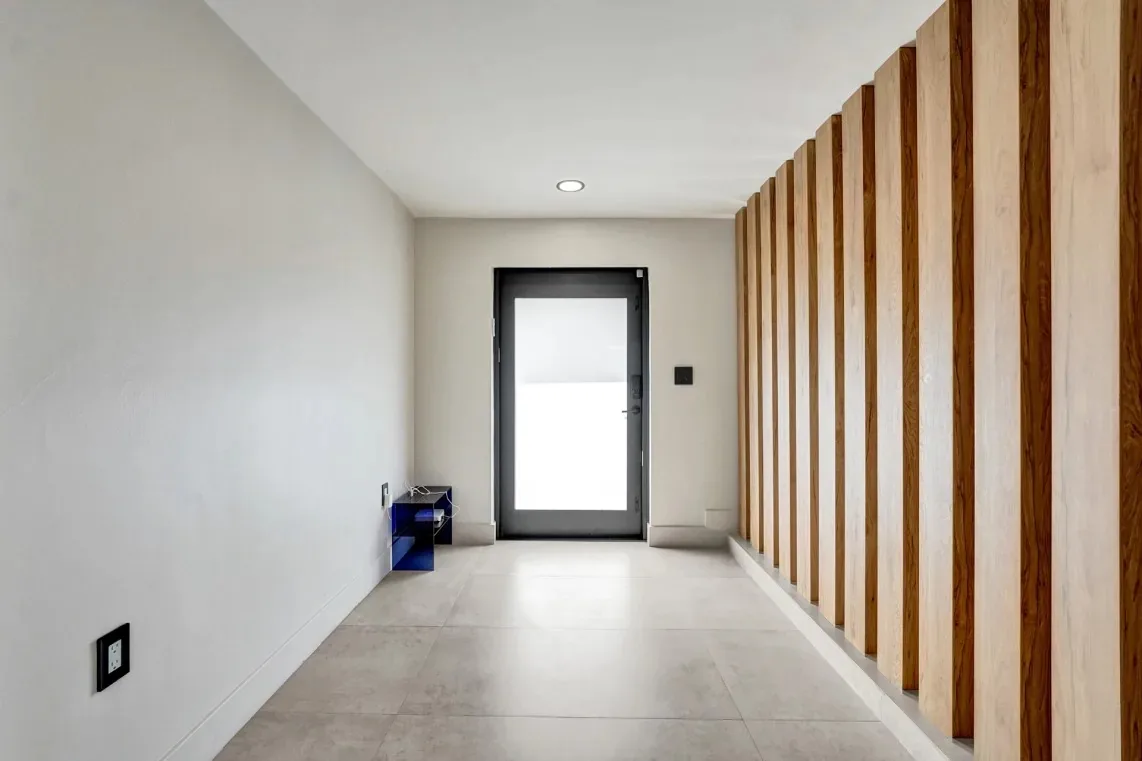
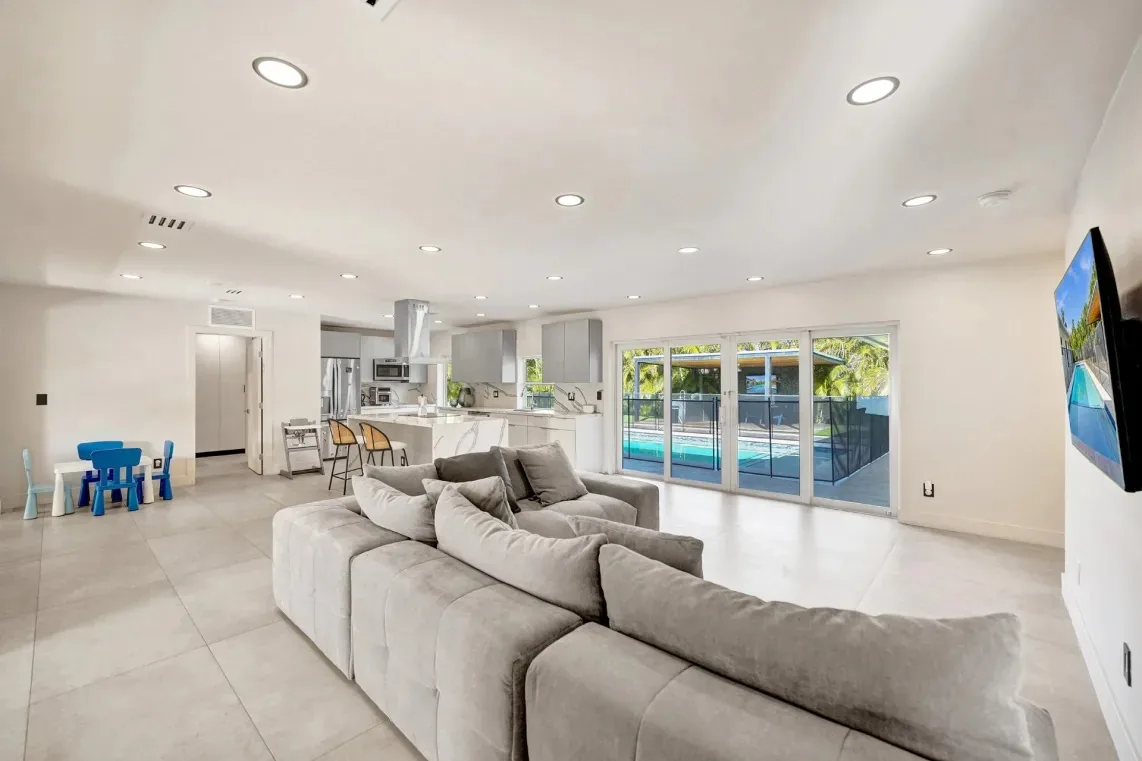
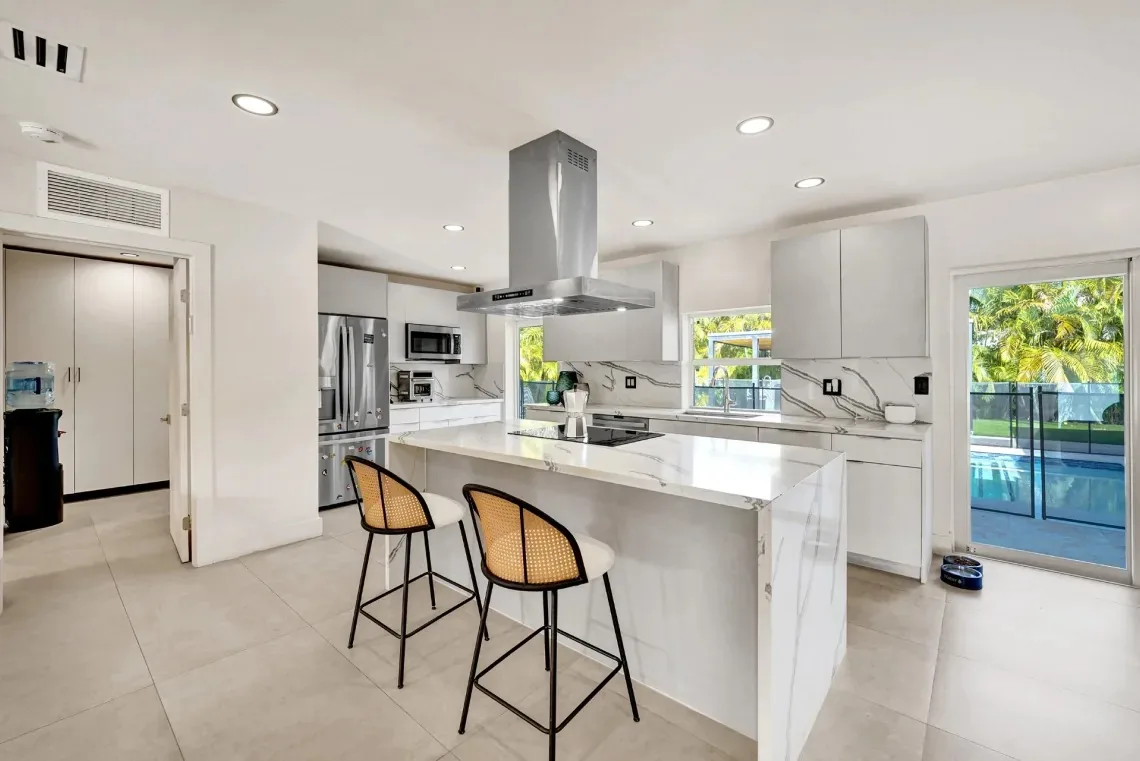
Walls came down and wood slat partitions went up in their place, so light and sightlines run from the front door all the way to the pool. The kitchen anchors the whole floor around a marble waterfall island.
Primary suite
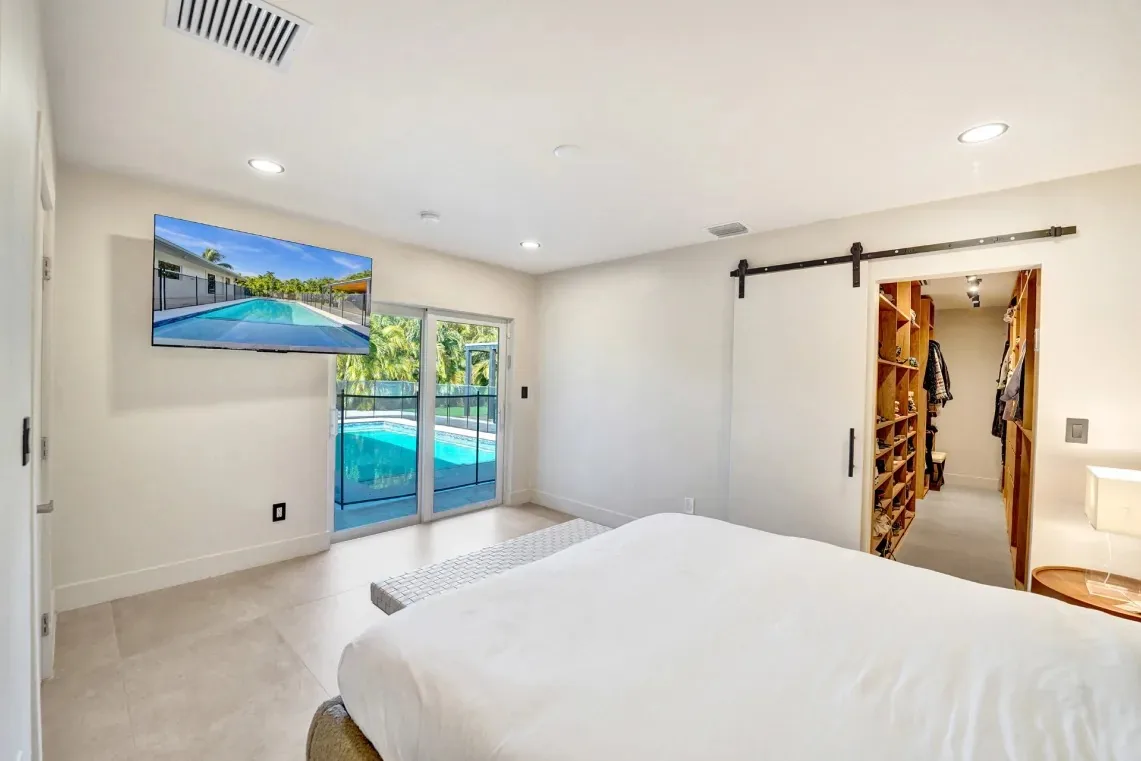
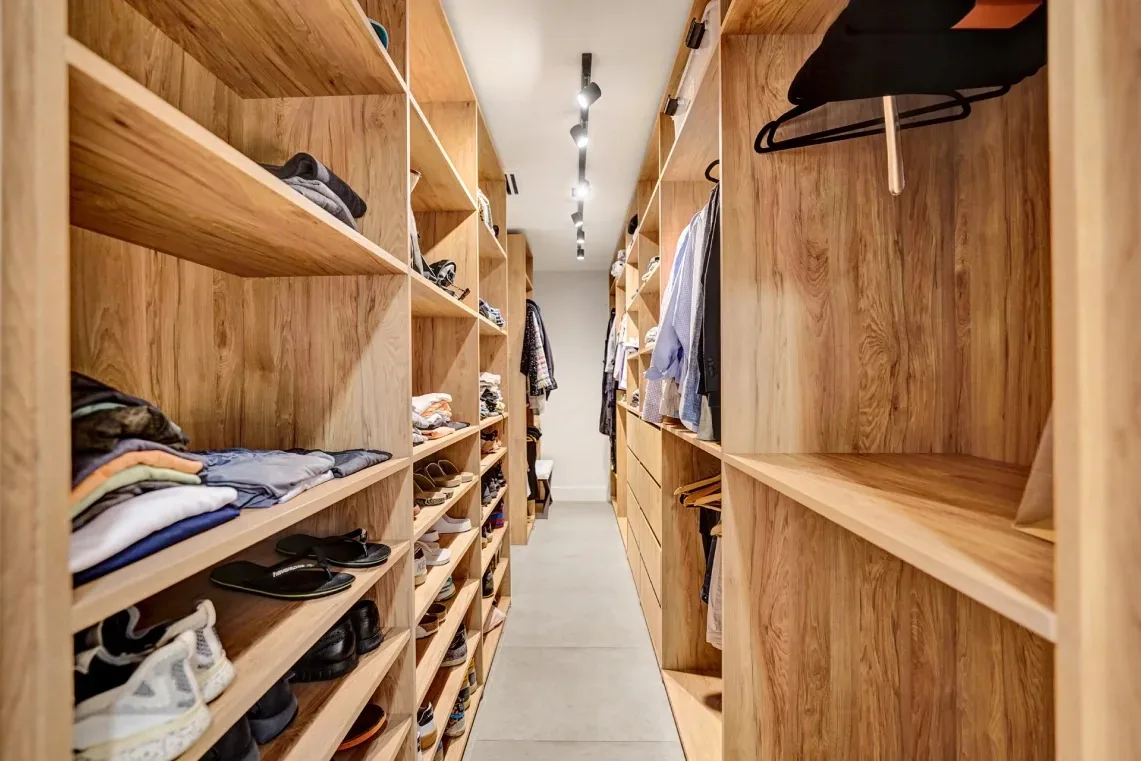
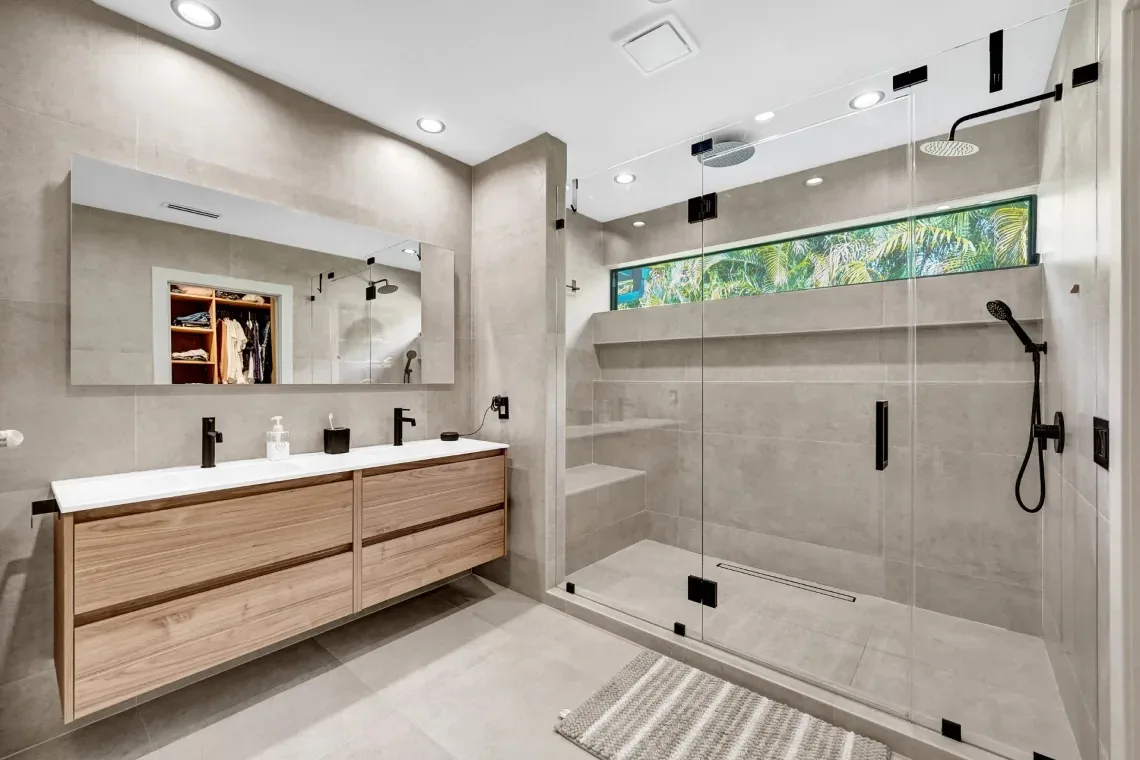
The addition carries the primary suite: bedroom with a sliding barn door into a walk in closet with custom wood shelving, and a bathroom built around a glass wet room.
Outside
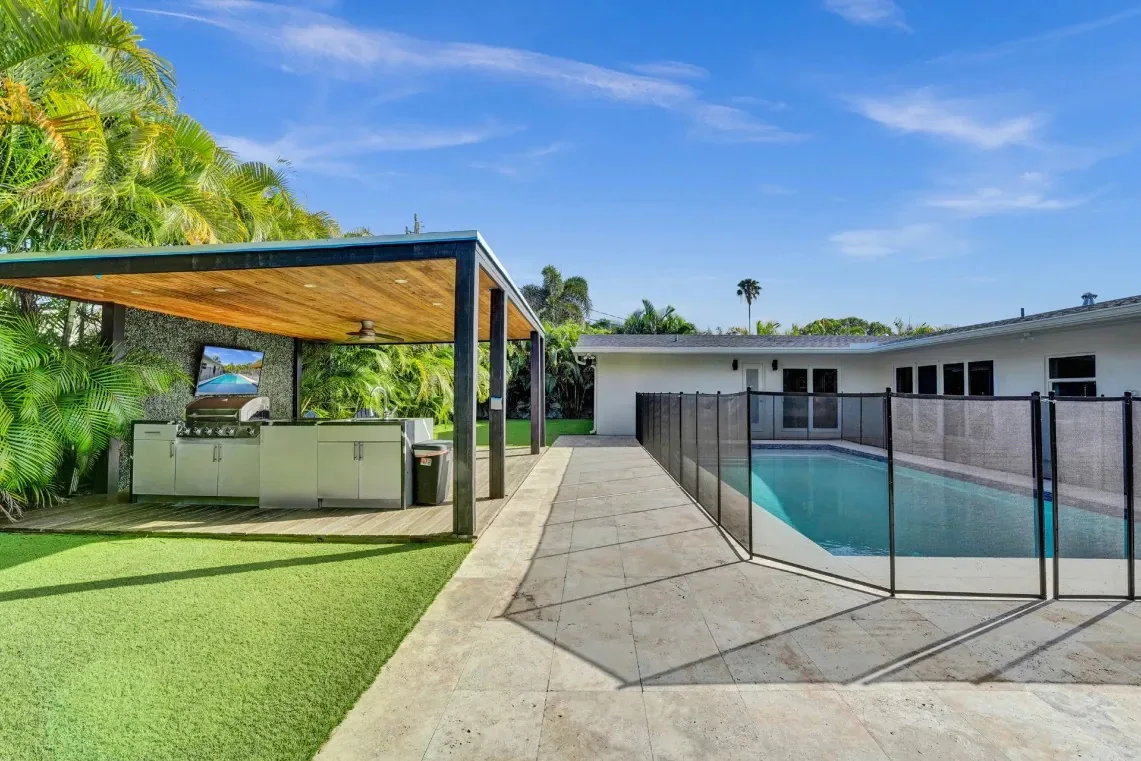
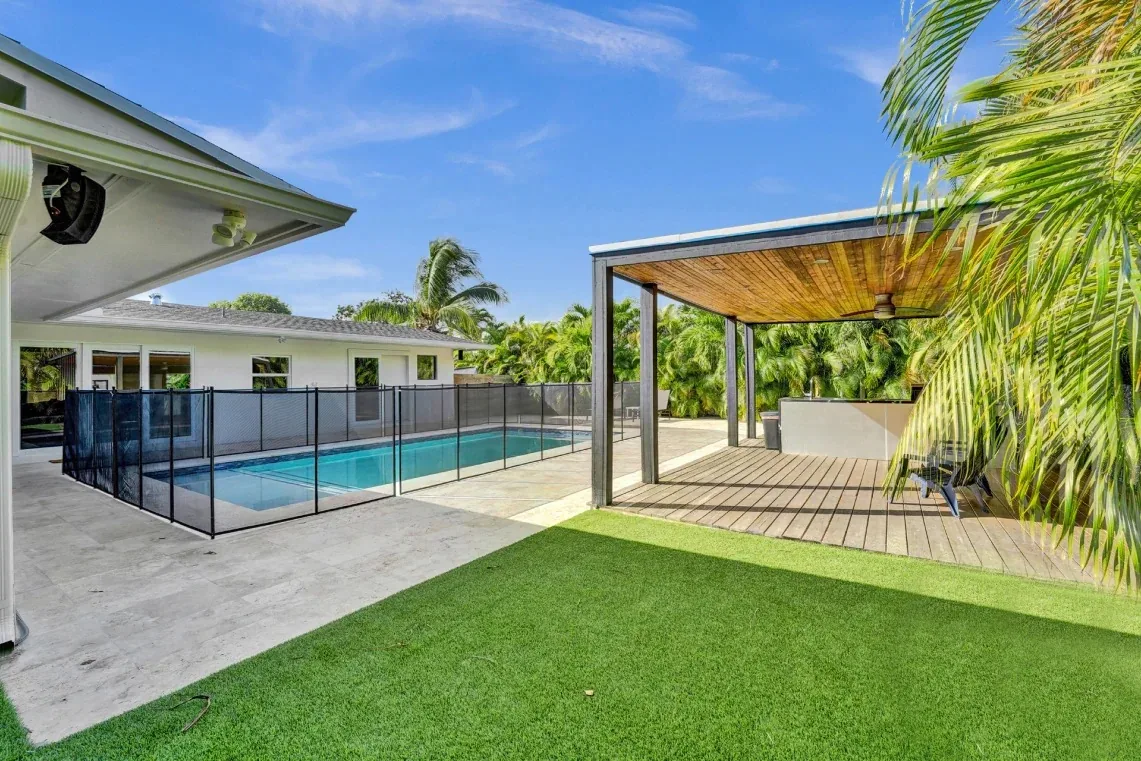
The backyard became the other half of the living space: pool deck, a wood pergola over an outdoor kitchen, and an artificial turf lawn that stays green through the dry season.
What the owner said
“Benjamin and his crew led the remodel of my house and buildout of a new primary wing and laundry area. He is trustworthy, professional and transparent about his pricing. I’d strongly recommend him to anyone looking for remodels & expansions.”
Left on Google about this project.
Thinking about a project like this?
Talk to the licensed general contractor who will actually run it. Free estimate, no pressure.